Wall and floor
Find the intended compartment line and its design evidence.
THE BCAM CONNECTION
BCAM links barrier, location, approved detail, dated field observation, responsible trade and closure evidence.
See the connected evidence →
BCAM FIRE / PASSIVE FIRE
Compartmentation, doors and penetrations only make sense in the context of the building’s design, installed condition and accountable evidence.
A penetration is a real junction between the rated barrier and later trade work. Location, approved system, installation and inspection evidence need to travel together in the BCAM record.
See a penetration record →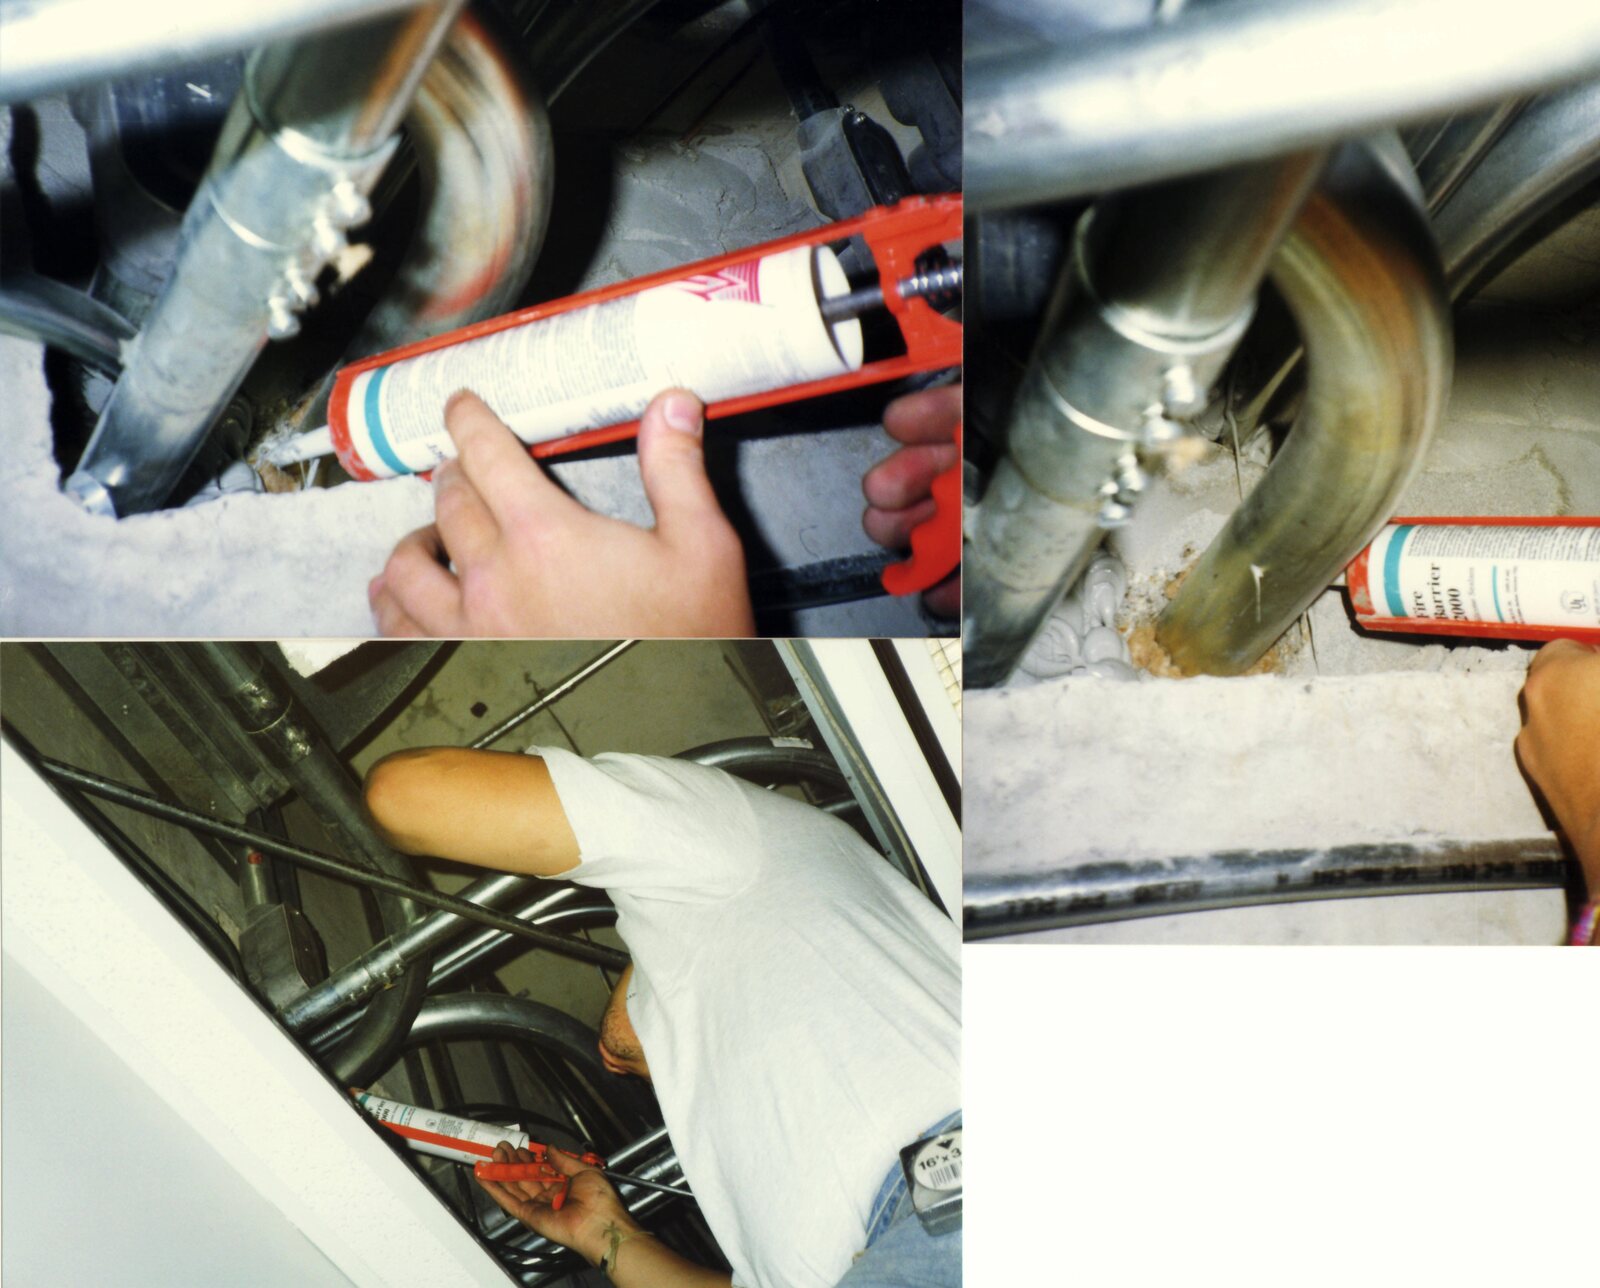
BCAM FIRE / OPEN THE BARRIER
Choose a component family to see why it belongs in the building or operational record.
Find the intended compartment line and its design evidence.
BCAM links barrier, location, approved detail, dated field observation, responsible trade and closure evidence.
See the connected evidence →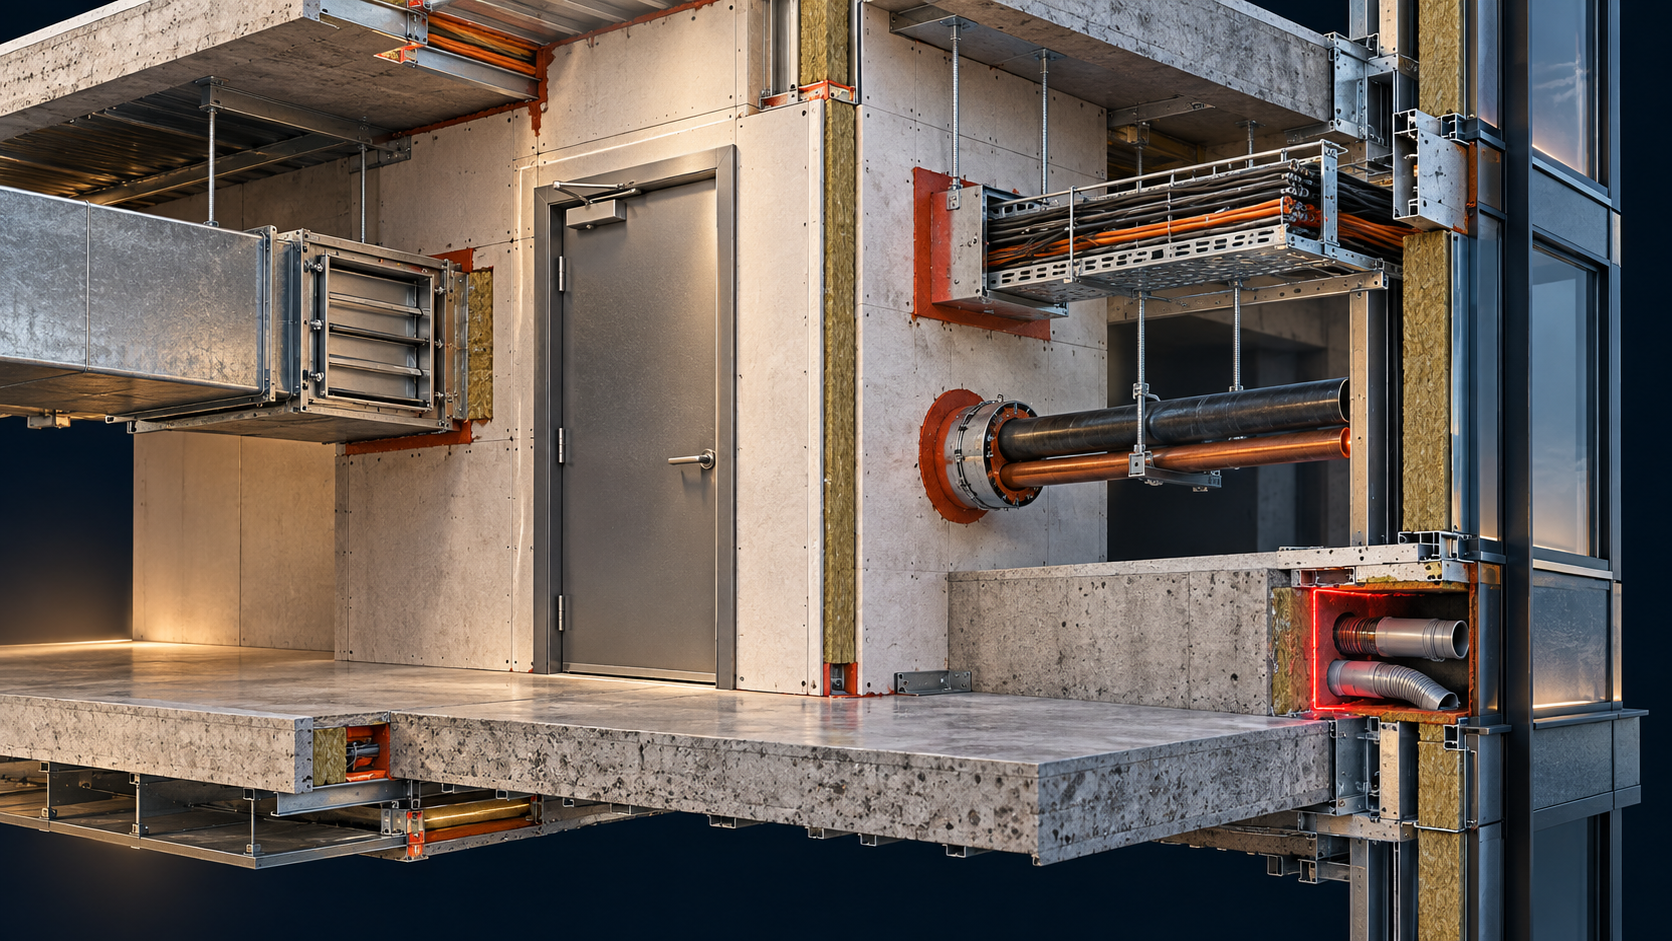
THE EVIDENCE TRAIL
A site observation is the start of an investigation. The useful record connects that observation to design intent, the installed system, supporting documentation and a decision made by the right person.
BCAM’s proposed workflow links the location, asset, observation, evidence, action owner and closure history. This review site does not perform inspections or certify work.
Where is fire and smoke separation meant to continue?
Building, level, zone, wall or floor reference; design and approval documents; drawings and later changes.
What can actually be seen and accessed?
Precise location, dated images, dimensions where relevant, access limits and the observation in the inspector’s own words.
Does the proposed system match this application?
Product and system identification, tested or assessed detail, installation record and any approved variation. Missing evidence stays missing.
Who assesses, acts and verifies closure?
Competent reviewer, risk or impairment decision, action owner, due date, repair detail and independent closure evidence.
WHERE DISCIPLINES MEET
These are prompts for investigation, not inspection instructions or acceptance criteria. The approved design and local requirements control the assessment.
A new cable, pipe or duct can cross a compartment line. The opening and any fire-stopping system need a traceable location and supporting detail.
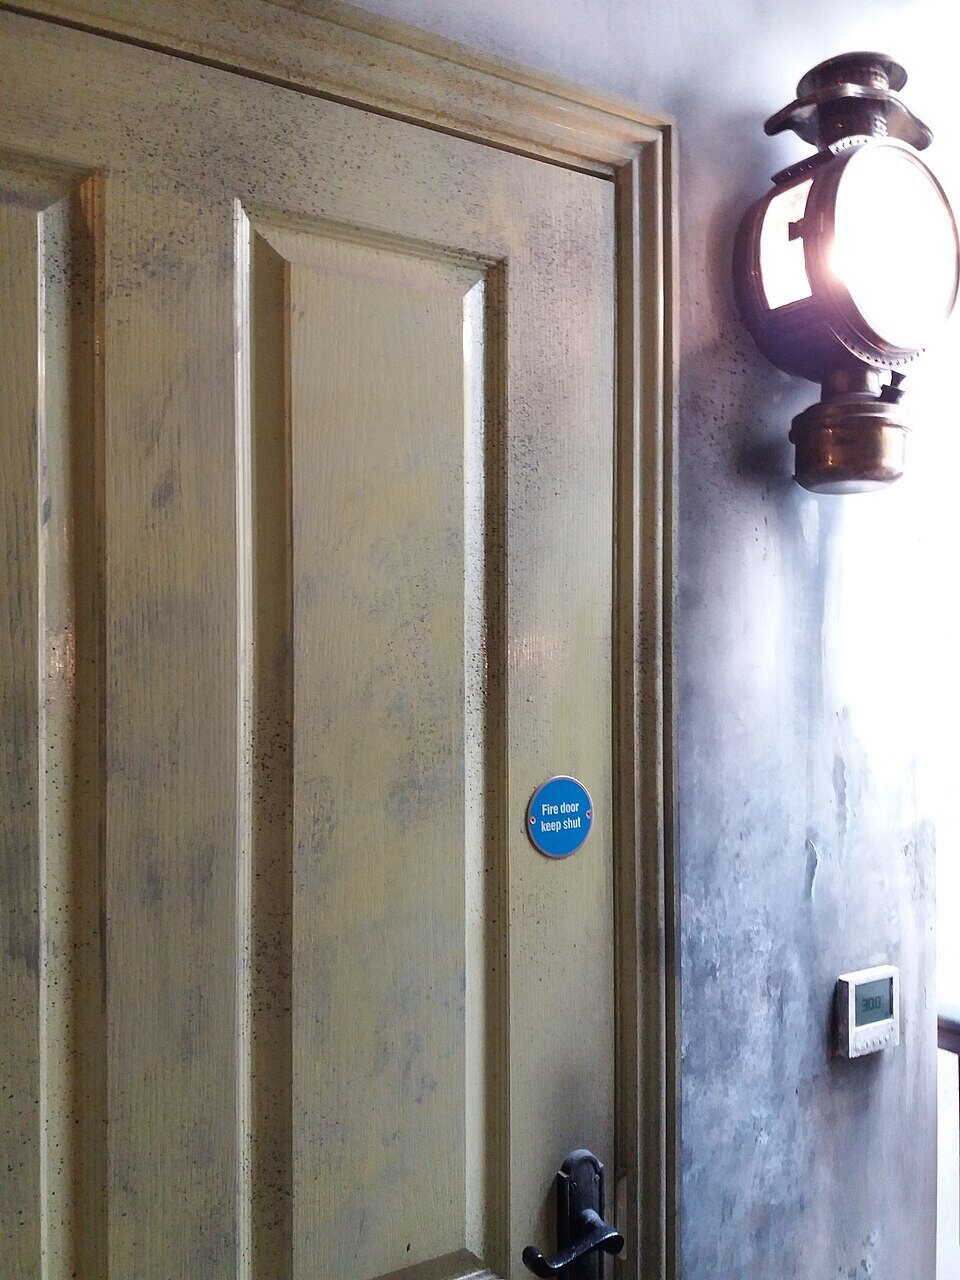
A door is an assembly: leaf, frame, seals, hardware, closer, hold-open arrangement and the surrounding construction must be considered together.
Cavities, junctions and changes in construction can hide discontinuities. Record what was inaccessible as carefully as what was visible.
Dampers and ducts connect passive separation with mechanical operation. Evidence belongs to both the barrier and the equipment record.
ILLUSTRATIVE FIELD HANDOFF
This fictional example follows the cable route and adjacent mechanical interface in the sample building record. It shows what BCAM would keep connected; it does not assess a real installation or set an inspection procedure.
Evidence to connectApproved drawing, barrier schedule and any later change record.
Decision boundaryIf the design reference is missing, record that gap before judging the opening.
Evidence to connectWork order, installer details, product and system identification, dated images.
Decision boundaryA photograph alone does not establish what system was installed or whether it suits this application.
Evidence to connectThe approved detail and evidence for the precise wall or floor, service and penetration.
Decision boundaryAny risk, interim measure or impairment decision belongs to the responsible qualified people.
Evidence to connectRepair record, inspection or test evidence, sign-off and updated asset history.
Decision boundaryAn action remains open until the required evidence and decision are recorded.
The barrier, trade work, mechanical asset, unanswered question and responsible decision travel together. The competent people still determine the right action and whether it can be closed.
JURISDICTION FIRST
Requirements vary by country, building type and the applicable edition. These official starting points do not replace the approved documentation or professional assessment for a particular site.
Start with the Australian Building Codes Board and identify the applicable NCC edition and local adoption.
ABCB NCCGovernment guidance on fire door checks under the Fire Safety (England) Regulations 2022. Scope depends on the building; other UK nations have separate rules.
GOV.UK guidanceMBIE’s Building Code clause C addresses fire and smoke spread, including provisions for firefighting and rescue. Check the applicable solution or verification method.
MBIE · clause CSCDF’s Fire Code includes compartment walls, floors, openings, concealed spaces and fire stopping. Check the current code and amendments for the project.
SCDF · Fire CodeBIS lists Part 4 of the National Building Code for fire and life safety. Check its application through the relevant state, municipal and approving authorities before using a provision for a building.
BIS · National Building CodeIreland’s Part B fire safety guidance is separate from England’s Approved Document B. Confirm the relevant building type, current edition and local authority for the work.
Gov.ie · TGD BStart with the local regulator, fire service and standards body before applying a lesson from another jurisdiction.
Explore Fire WorldBCAM FIRE / BUILDING RECORD